
Decks & Outdoor Projects in Downey, CA
Decks and outdoor structures that turn an unused part of the yard into living space.
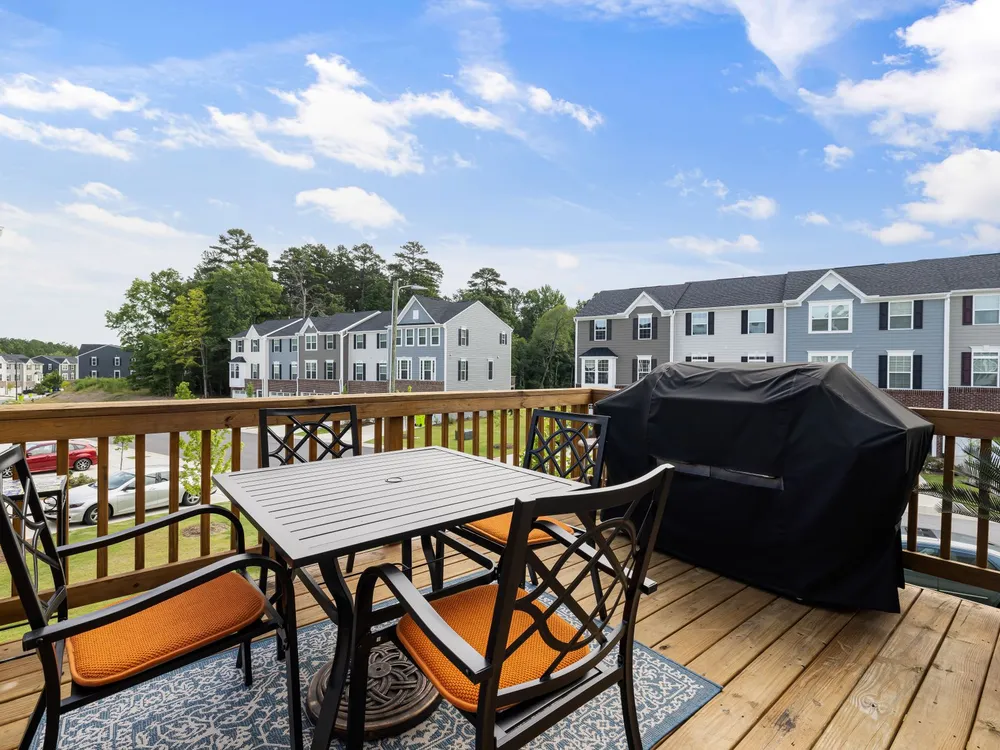
Outdoor space is the cheapest square footage you can add
In a mild climate like ours, the yard is a second living room for most of the year. A well-built deck or patio costs a fraction of an interior addition and gets used nearly every day. That is why outdoor projects are among the most popular upgrades for Downey homeowners who want more room without moving.
This category covers the structures that sit outside the house: decks first, and the outdoor work that goes with them. Our concrete, block and framing services often apply to the same projects, such as a block wall around a patio or a slab under a covered area, and we link to them below where they apply.
The main decision in outdoor building is material. Wood is less expensive and looks natural, but needs maintenance in strong sun. Composite costs more and lasts with little upkeep. Concrete and block are permanent and need to be done right the first time. We talk through which suits your budget and how long you plan to stay.
Decks and outdoor services
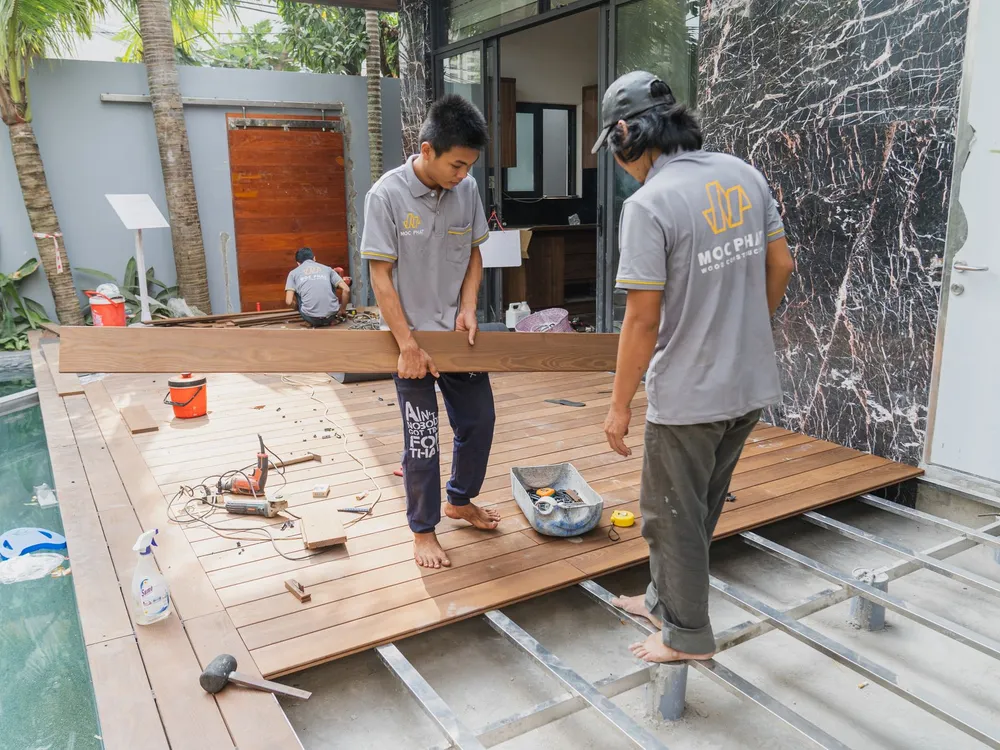
What to think about before you build outdoors
Start with how you will use the space. A deck for a dining table needs different dimensions than one meant for a few chairs. Think about shade, sun direction and privacy, and about where water will drain, because a structure that sends water toward the house creates problems for the foundation.
Check what your city requires. Raised and attached structures normally need permits, and setbacks from property lines can limit where something can go. We help you find out before you commit to a design or order materials.
Decks & Outdoor: common questions
What outdoor projects do you build?
Decks are our main outdoor service, and we also do the concrete, block and framing work that often goes with them, such as patio slabs and block walls. Ask us about your idea and we will tell you whether we can build it.
How big should a deck be?
Large enough for the furniture and the movement you want. A table for four with room to pull chairs out generally needs about ten by ten feet or more, and bigger if you want a separate seating area.
Can a deck be built on a slope?
Yes. A raised deck on posts is a common way to create level space on a sloping lot. Taller decks need deeper footings, bracing and railings, and are more likely to need permits.
Do I need a permit for an outdoor project?
Often yes for raised decks, decks attached to the house, taller walls and covered structures. Rules vary by city, so we check with your property’s requirements first.
Will a deck affect my property value?
A well-built deck that suits the house generally adds appeal and usable space. A poorly built or poorly matched one can have the opposite effect, which is why construction quality and design matter.
Want to use your yard more?
Tell us what you have in mind and we will come look at the space and explain the options.