Framing Contractor in Downey, CA
Framing is the skeleton of every remodel. When walls, openings and floors are built plumb, square and to code, every trade that follows gets an easier and better job.
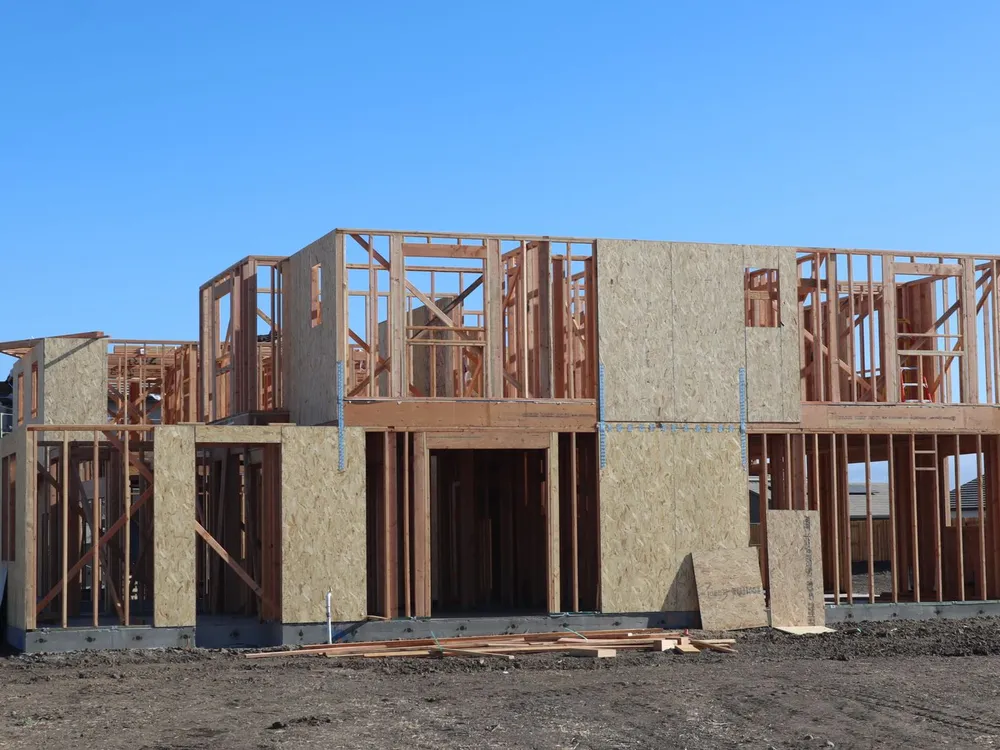
Why framing decides how the rest of the job goes
Framing is the structural work of wood: building new walls, creating or enlarging door and window openings, installing headers and beams, sistering weak joists, laying subfloor and blocking out places for fixtures and cabinets. It is mostly hidden once drywall goes on, but a wall that is out of plumb or a floor that is out of level shows up in every finish above it, as gaps in trim, tile that will not sit flat and doors that will not close.
In Southern California framing has a second job that makes it different from most of the country: it has to resist earthquakes. Hold-downs, anchor bolts, shear panels and properly nailed connections are what keep a house on its foundation in a shaking event, so framing here is not just carpentry. It is also where an inspector looks first.
In Downey the reasons for framing work are usually practical. Someone wants a doorway where there was a wall, a larger window opening, a wall added to split a large room, or the framing of an addition. Older houses also get repaired: rotted sill plates, termite-damaged studs, or floors that have developed a dip.
When framing work is needed
- You want to open or add a wall. Removing or moving a wall means either confirming it is not load-bearing or installing a properly sized header or beam to replace it.
- A door or window needs to be added or enlarged. A new opening in an exterior wall needs a header, jack studs and a correctly braced rough opening before the new window or door is set.
- Floors are sloping or bouncy. Soft spots, sagging or noticeable bounce can point to undersized or damaged joists or girders that need to be reinforced.
- Wood damage from termites or moisture. Termite damage and moisture-rotted framing both weaken the structure. Cutting out the damaged wood and replacing it is the real fix, not covering it.
- You are building an addition or a patio cover. New structure that ties into an existing house needs correctly framed walls, a roof structure and proper connections.
How we frame a job
Layout and plans
We lay out walls and openings from the plans or a measured sketch, checking dimensions against what is already in the house.
Shoring and protection
When we open a wall that carries load, temporary supports go in first so the structure above stays safe while the work is done.
Cut, set and fasten
Studs, plates, headers and blocking are cut to size and set plumb and level, then nailed or connected with the hardware the code calls for.
Check square, plumb and level
Before anything is closed up, we check that walls are plumb, corners are square and floors are level, because every finish trade depends on it.
Inspection and hand-off
Where a permit requires it, the framing is inspected before it is covered. After sign-off the wall is ready for rough-in and drywall.
What affects the cost of framing work
Framing quotes are driven by the structural demands of the job rather than its size alone:
Load-bearing or not
A partition wall is simple. A bearing wall needs a beam, posts and possibly engineered calculations.
Lumber and engineered members
Standard lumber, laminated beams and engineered joists are priced very differently, and lumber prices move.
Height and access
Second-story or high-ceiling work, tight crawl spaces and limited site access all increase labor time.
Permits and inspections
Permitted framing includes plans, fees and inspection scheduling that need to be in the plan.
Why homeowners call us for framing
Framing is one of the trades Rigo already works in directly, which is why it is listed as a core service rather than something we subcontract blindly. The same crew that frames the wall also hangs the drywall and sets the tile, so they are careful about the details that make later work easy.
If framing is part of a larger remodel, it is planned into the schedule with your other work. If it is a standalone job, you get a clear scope and a straight answer about what is structural and what is not.
Where we do this work
We do framing and structural carpentry in Downey and nearby cities including Paramount, South Gate and Norwalk, where compact post-war homes are often reworked with new openings and walls.
Framing questions, answered
How can I tell if a wall is load-bearing?
A wall that runs perpendicular to the ceiling joists, sits under a roof ridge, or lines up with a beam below is more likely to carry load. The reliable way is to look at the framing from the attic or crawl space, and we do that before quoting any wall removal.
Does framing work need a permit?
Structural changes such as removing a bearing wall, adding an opening in an exterior wall or building an addition generally need a permit and inspection. Minor non-structural walls often do not. We check with your project at the scope stage.
What is a header?
A header is a horizontal beam above a door or window opening that carries the load of the structure above and transfers it to the studs on either side. A header that is too small can sag or crack finish materials.
Can you fix termite-damaged wood?
We can cut out and replace damaged framing members once the termite activity itself has been treated by a licensed pest control company. Replacing wood without treating the cause means the problem will return.
Do you frame for additions?
Yes, as part of a larger construction project. The structure is built to the plans and tied into the existing house the way the code and the plans require.
Often needed alongside framing
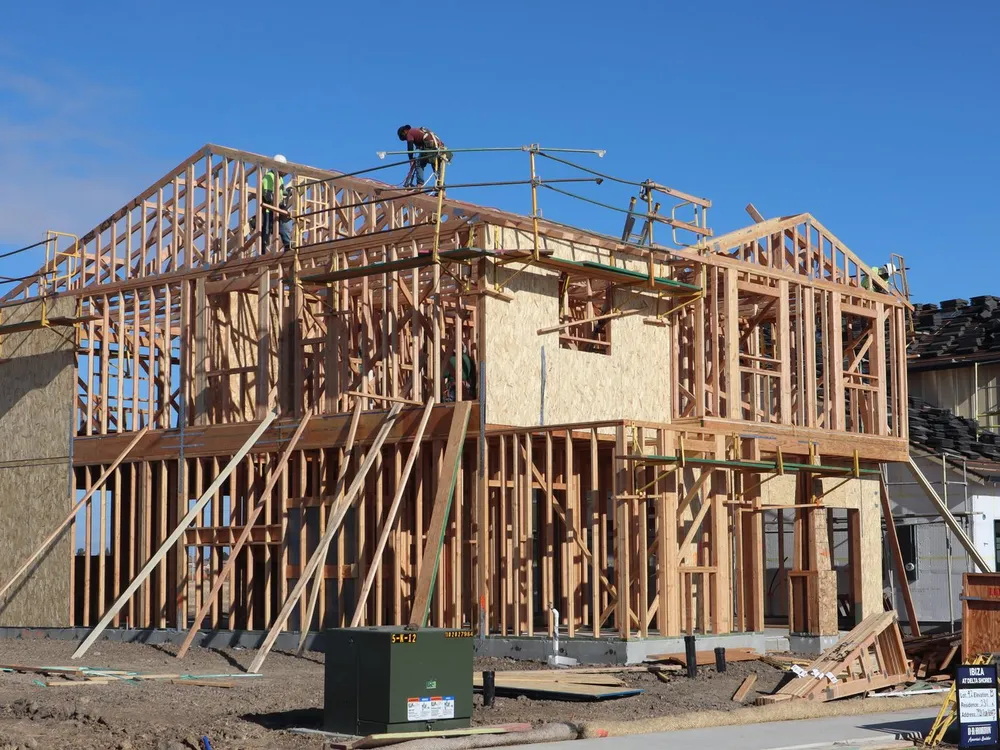
General Construction
Additions, structural work and larger projects handled start to finish.
Learn more →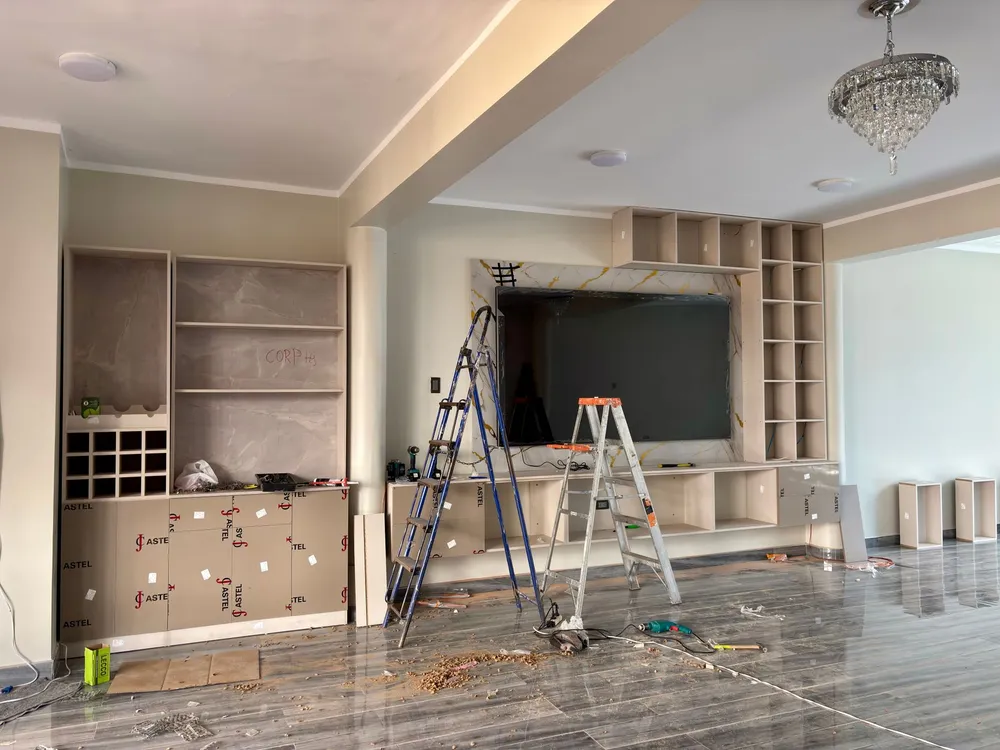
Home Remodeling
Update the rooms you live in without losing the character of the house.
Learn more →
Cement & Block Work
Block walls, concrete flatwork and footings built to last in Southern California.
Learn more →
All Remodeling & Construction
Whole-room remodels, kitchens, bathrooms, framing and block work for Downey homes.
Learn more →Need walls or openings built right?
Describe the change you have in mind and we will tell you what the framing involves and what it will cost.
¿Prefiere español? Llame al (714) 586-3088.